
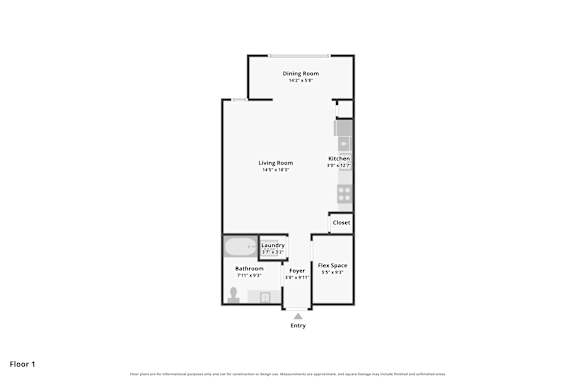
Acacia A
-
Studio
-
1 Bath
-
563 Sq. Ft.

Starting at
$1,116.00
Acacia B
-
Studio
-
1 Bath
-
656 Sq. Ft.

Starting at
$1,265.00
Aloe
-
1 Bed
-
1 Bath
-
732 Sq. Ft.

Starting at
$1,163.00
Aloe H
-
1 Bed
-
1 Bath
-
790 Sq. Ft.

Starting at
$1,323.00
Barberry
-
1 Bed
-
1 Bath
-
758 Sq. Ft.

Starting at
$1,193.00
Agave A
-
1 Bed
-
1 Bath
-
787 Sq. Ft.

Starting at
$1,168.00
Agave B
-
1 Bed
-
1 Bath
-
865 Sq. Ft.

Starting at
$1,228.00
Bougainvillea A
-
1 Bed
-
1 Bath
-
829 Sq. Ft.

Bougainvillea B
-
1 Bed
-
1 Bath
-
929 Sq. Ft.

Starting at
$1,253.00
Daisy A
-
2 Bed
-
2 Bath
-
1,076 Sq. Ft.

Call for details
Daisy B
-
2 Bed
-
2 Bath
-
1,176 Sq. Ft.

Starting at
$1,601.00
Elm A
-
2 Bed
-
2 Bath
-
1,090 Sq. Ft.

Call for details
Elm B
-
2 Bed
-
2 Bath
-
1,190 Sq. Ft.

Starting at
$1,611.00
Ivy A
-
2 Bed
-
2 Bath
-
1,111 Sq. Ft.

Ivy B
-
2 Bed
-
2 Bath
-
1,220 Sq. Ft.

Palm A
-
2 Bed
-
2 Bath
-
1,139 Sq. Ft.

Call for details
Palm B
-
2 Bed
-
2 Bath
-
1,217 Sq. Ft.

Call for details
Sage A
-
2 Bed
-
2 Bath
-
1,260 Sq. Ft.

Call for details
Sage B
-
2 Bed
-
2 Bath
-
1,353 Sq. Ft.

Starting at
$1,711.00
Poppy
-
2 Bed
-
2 Bath
-
1,224 Sq. Ft.

Call for details
Prickly Pear
-
2 Bed
-
2 Bath
-
1,228 Sq. Ft.

Yucca A
-
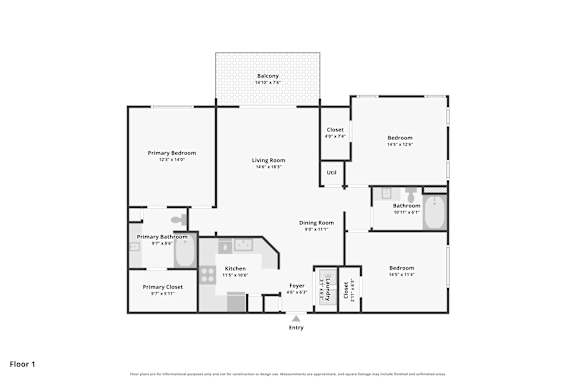
3 Bed
-
2 Bath
-
1,359 Sq. Ft.

Yucca B
-
3 Bed
-
2 Bath
-
1,463 Sq. Ft.

Starting at
$1,892.00









Map View